Pendleton, SC 29670
Welcome to Morton Farms by Pinestone Builders in Pendleton, SC! The Hemlock floor plan features a main-level primary suite, a dedicated office, and an open living and dining area, all set on a nearly half-acre lot that backs up to a private tree line. The main living spaces offer 10 ft ceilings and high-quality LVP flooring with a warm hardwood look. The kitchen features quartz countertops and a large breakfast bar, and opens to a dining area filled with natural light from a bank of windows overlooking the spacious back and side yard. A yard this size is a rare find in today’s market, especially in new construction within an amenity-rich neighborhood. The living room includes a fireplace and french doors that lead out to the backyard, where there’s plenty of room to create your own outdoor living space, even a pool. Upstairs you’ll find two additional bedrooms and a shared bath. Lawn maintenance is included, so you can spend less time on yard work and more time enjoying the area. Community amenities include pickleball courts, walking trails, and a community garden. Just minutes from historic downtown Pendleton’s boutiques, cafes, and restaurants, and only 10 minutes to Clemson, 20 to Anderson, and 35 to Greenville.


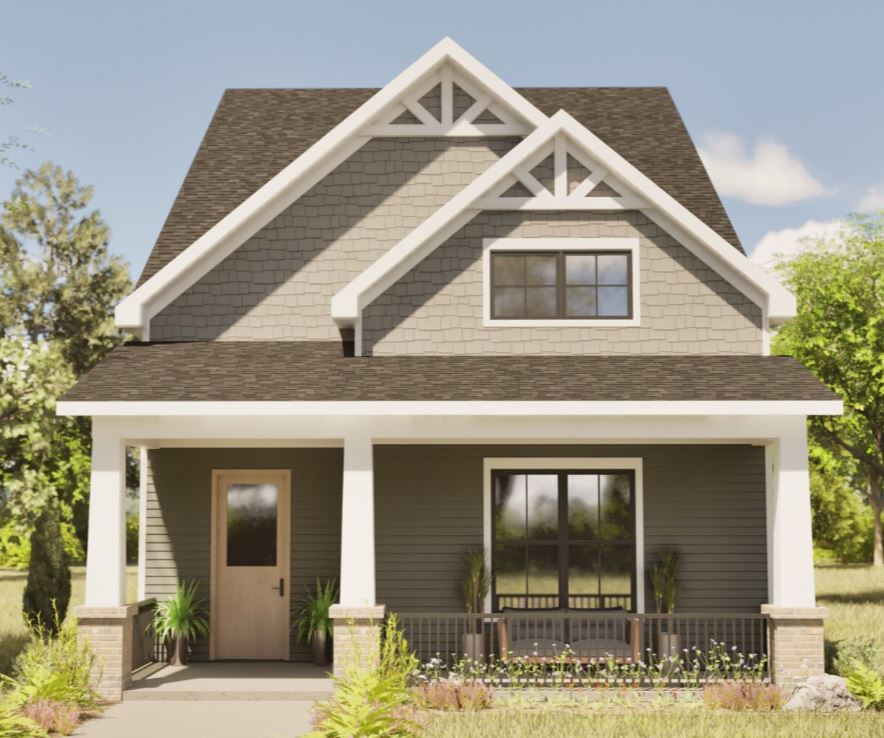
| MLS#: | 20295118 |
| Price: | $599,900 |
| Bedrooms: | 3 |
| Bathrooms: | 2 Full, 1 Half |
| Acreage: | 0.4 |
| Year Built: | 2026 |
| Elementary School: | Pendleton Elem |
| Middle School: | Pendleton Middle |
| High School: | Pendleton High |
| Waterfront/water view: | No |
| Heating: | Natural Gas |
| Cooling: | Central Air,Electric |
| Listing Courtesy Of: | BHHS C Dan Joyner - Office A - (864) 242-6650 |